
The five kinds of landed property in Singapore
A plain-English guide to terraces, semi-detached houses, detached houses, Good Class Bungalows and strata landed homes, with the current URA subdivision criteria explained carefully.
Start with the land, not the label
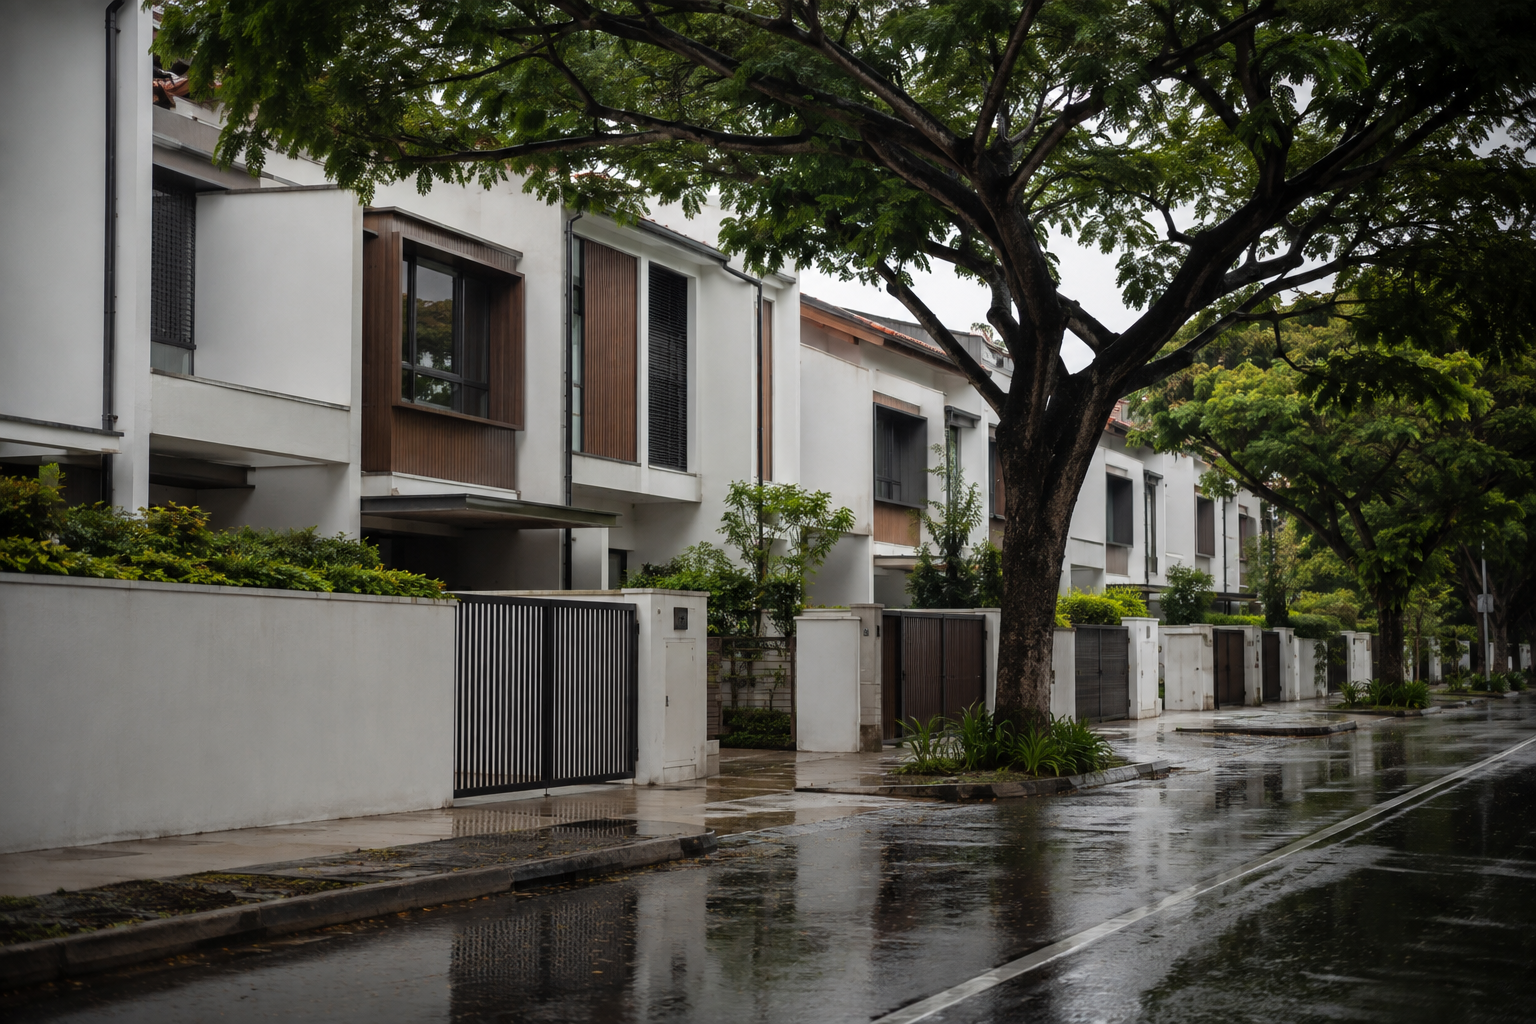
Landed property in Singapore is often described casually. A listing may say bungalow, semi-d, corner terrace or cluster house, and many buyers read those words as lifestyle descriptions. I prefer to start with the land. The plot shape, width, access, party walls and title usually tell you more than the label. URA’s current planning controls separate landed housing into terrace, semi-detached, detached and Good Class Bungalow forms, while strata landed is a different ownership structure built around shared land and facilities.
The figures in this article are current URA planning criteria for new subdivision and redevelopment applications, not a test of whether an existing old house is legal. This distinction matters. Many older landed plots in Bukit Timah, Holland, Clementi and Hillview were created under earlier controls. Some are narrower or smaller than the current minimums. That does not make them defective. It means a buyer has to ask a different question: what can this plot do today if I keep, rebuild, amalgamate or subdivide it?
For a simple visual version, I also point clients to the interactive version on /landed/. This written guide is the slower explanation: what each category means, where the limits sit, and why two landed homes with similar built-up area can carry very different land value.
Terrace houses are row houses with party walls
A terrace house is part of a row. The typical intermediate terrace has party walls on both sides, so the value tends to sit in land area, frontage, depth, condition, parking, road level and rebuild potential rather than side open space. Under URA’s current landed housing planning controls, a new Terrace-I intermediate plot requires a minimum plot size of 150 sqm and a minimum width of 6 m. A new corner Terrace-I sits with the semi-detached and corner terrace control: 200 sqm minimum plot size and 8 m minimum width.
Terrace-II is a separate URA category with smaller minimum plot criteria: 80 sqm minimum plot size, 6 m minimum width for an intermediate unit, and 8 m minimum width for a corner unit. In plain language, do not assume every terrace row can be assessed using the same table. A Qualified Person should check the designated landed housing plan, the street block plan if one applies, road category, reserves and the exact lot dimensions before anyone relies on a redevelopment idea.
For buyers, the terrace question is practical. Can two cars fit without blocking the gate? Is the rear yard usable or only a service strip? Does the road slope create awkward entry? Is there enough width for a comfortable modern stair and room layout after setbacks? A 6 m frontage can still work well, but it asks for disciplined planning. A wider frontage often gives better light, better parking and more flexibility when rebuilding.
- Intermediate terrace: usually no open side, so check light, ventilation and internal width carefully.
- Corner terrace: the side land is useful, but it also changes the price bracket and redevelopment checks.
- Older terrace plots below current minimums can still be legal existing lots.
- Street block plans can override the simple reading of a neighbourhood.
- Road and drainage reserves can reduce the nett plot used for planning assessment.
Semi-detached houses share one wall and one open side
A semi-detached house, often called a semi-d in daily speech, is attached to another house on one side and open on the other. URA’s current criteria for a new semi-detached plot are 200 sqm minimum plot size and 8 m minimum width. That 8 m width is one reason semi-detached houses usually feel different from intermediate terraces. The open side can bring light, garden use, side access for works, and a different sense of privacy.
The shared wall is still a serious point. In a rebuild or major Addition and Alteration, the neighbour’s house is not an abstract planning issue. It is the wall next to yours. A buyer should ask whether the adjoining house is old or rebuilt, whether there are signs of water ingress or settlement, and whether a future construction plan will need careful sequencing. The planning criteria may say a semi-detached form is allowed, but the physical neighbour decides how easy the project feels on the ground.
Semi-detached houses can also be confused with corner terraces because both may have one open side and the same 200 sqm and 8 m new-subdivision criteria under URA’s broad landed controls. The distinction lies in the row and building form. If the house is part of a terrace row, the market may still treat it differently from a true semi-detached pair. This is where the title, approved plans and URA controls matter more than the marketing label.
Detached houses and bungalows stand on their own plot
A detached house has no party wall with another landed house. In everyday listings, people often use bungalow for a detached house, but URA’s controls are more precise. For bungalows outside Good Class Bungalow Areas, URA’s current table gives a minimum plot size of 400 sqm and minimum plot width of 10 m for new plots, with no minimum plot depth. The house still has to comply with the relevant setbacks, site coverage and height controls.
This category is where buyers sometimes over-focus on built-up area. A large rebuilt detached house on a tight 400-plus sqm plot can give many bedrooms but limited garden and driveway space. A smaller old house on a larger regular plot may be less impressive at viewing but more valuable to a buyer who wants to rebuild. For landed homes, land area drives the main value conversation. Built-up area tells you how usable the present house is.
There is also a planning trap in old estates. A detached house may sit on a plot that feels large enough to split, but subdivision depends on nett land area, width, configuration, road buffer, reserves, the designated landed housing plan and whether any left-behind plot can comply. URA’s clarification page makes clear that plot size and width for multiple landed units are assessed on the nett plot after land to be vested for roads or drainage reserves is excluded.
Good Class Bungalows sit under a stricter rule book
Good Class Bungalows are not just bigger detached houses. URA’s current bungalow plot-size guidelines state that bungalows within Good Class Bungalow Areas require a minimum plot size of 1,400 sqm, minimum width of 18.5 m and minimum depth of 30 m. The prevailing planning control table also shows a 35 per cent sub-control and 45 per cent overall site coverage cap for Good Class Bungalows, with wider side and rear setbacks than ordinary detached houses.
The location is part of the definition. A large detached house outside a gazetted Good Class Bungalow Area is not automatically a Good Class Bungalow. In Bukit Timah and Districts 10 and 11, this matters because some streets sit inside Good Class Bungalow Areas, while others are simply high-value landed estates. The buyer pool, redevelopment expectations and planning checks are not the same.
For families looking at this segment, I would never rely on a listing description alone. The sensible first checks are the Master Plan and relevant control plans, the land title, the approved plans if available, any conservation status, and whether the plot is affected by road, drainage or other reserves. A house can feel grand at viewing and still have constraints that affect what the next owner can build.
Strata landed gives you a house with shared ownership rules
Strata landed is different from a land-titled terrace, semi-detached or detached house. URA describes strata landed housing as strata-titled landed units occupying a common development site with shared communal facilities and a single vehicular access point. The basic forms can be strata bungalows, strata semi-detached houses or strata terrace houses. Each strata landed unit must have at least 50 sqm of ground contact, and the building envelope follows the relevant landed housing type.
In daily living, this means you may get the feel of a house, but not the same control as a single land title. There can be by-laws, common property, shared facilities, management fees, rules on renovation access, and a collective interest in how the estate is maintained. Some owners like this because the environment is more managed. Others prefer a conventional landed title because they want more direct control over their plot, facade, gate, car porch and future works.
My practical advice is to treat the five categories as a sorting tool, not a conclusion. First identify the legal form and planning category. Then check the plot, title, approved use, reserves, access, physical condition and likely buyer pool. That is how you avoid paying for the wrong thing. A landed home is never just a house; it is land, law, planning control and liveability sitting together.
What to take from this
- Use the landed label as a starting point, then verify the plot, width, title and planning controls before deciding.
- Treat URA’s minimum plot sizes and widths as current new-subdivision criteria, not proof that an older smaller plot is illegal.
- For landed value, compare land area, frontage and rebuild flexibility before being impressed by built-up area alone.
- Check whether a strata landed home gives you the control you expect, because shared land and by-laws change ownership.
Questions I get asked about this
Is an older landed plot illegal if it is smaller than URA’s current minimum size?
No. The current URA plot-size and width figures are planning controls for new subdivision or redevelopment proposals. Older plots may have been created under earlier rules and can remain perfectly legal. The important question is what you can do with the plot now if you rebuild, extend, amalgamate or subdivide.
Is a corner terrace the same as a semi-detached house?
Not necessarily. Both can have one open side, and URA’s broad planning table groups semi-detached and corner Terrace-I plots at 200 sqm minimum size and 8 m minimum width for new plots. But a corner terrace may still be part of a terrace row, so the title, approved plans and building form should be checked.
Why does plot width matter so much for landed homes?
Width affects parking, room layout, staircase placement, light, ventilation and whether a rebuild can feel comfortable after setbacks. A narrow plot can still be well designed, but it leaves less room for error. This is why two houses with similar land area may not have the same practical value.
What is the biggest difference between strata landed and land-titled landed?
A strata landed home sits within a common development site and comes with shared facilities, shared access and management rules. A land-titled landed home usually gives more direct control over its own plot, subject to planning and building approvals. The better choice depends on how much control and shared maintenance you want.
Sources
- Prevailing Planning Controls for Landed Housing — Urban Redevelopment Authority
- Plot Size and Width — Urban Redevelopment Authority
- Strata Landed Housing — Urban Redevelopment Authority
- Envelope Control Guidelines — Urban Redevelopment Authority
- Land-titled Residential — Urban Redevelopment Authority
- Clarifications on Landed Housing Guidelines — Urban Redevelopment Authority
- Landed — Karen Lim
Written by Karen Lim, CEA Registration Number R005794D, PropNex Realty Pte Ltd (CEA Licence Number L3008022J). Rules, rates and thresholds in Singapore property change; please confirm anything time-sensitive with the relevant authority or with me before you act on it.